Sustainable Affordable Housing, Residence 6

Nov. 25, 2019

Drachman Design Build Coalition

Overview
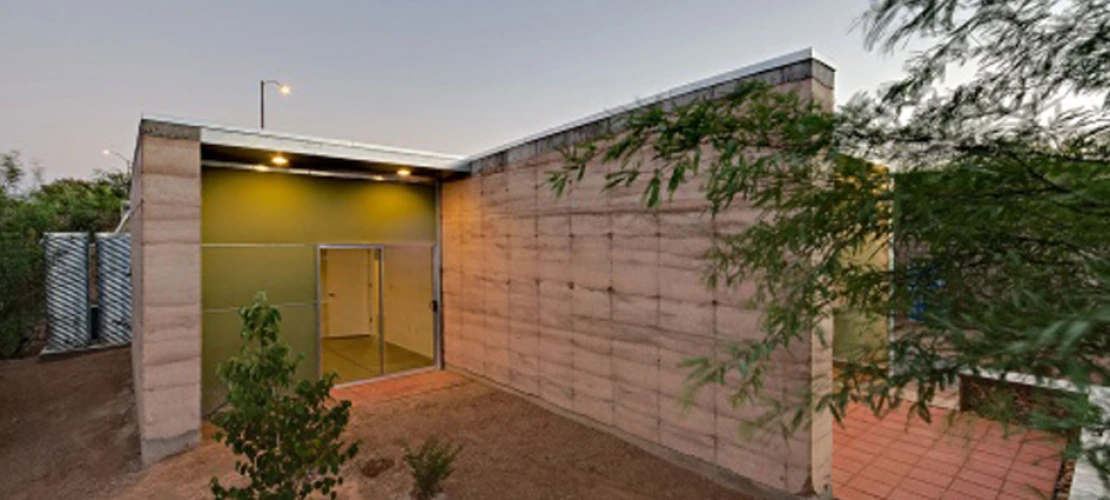
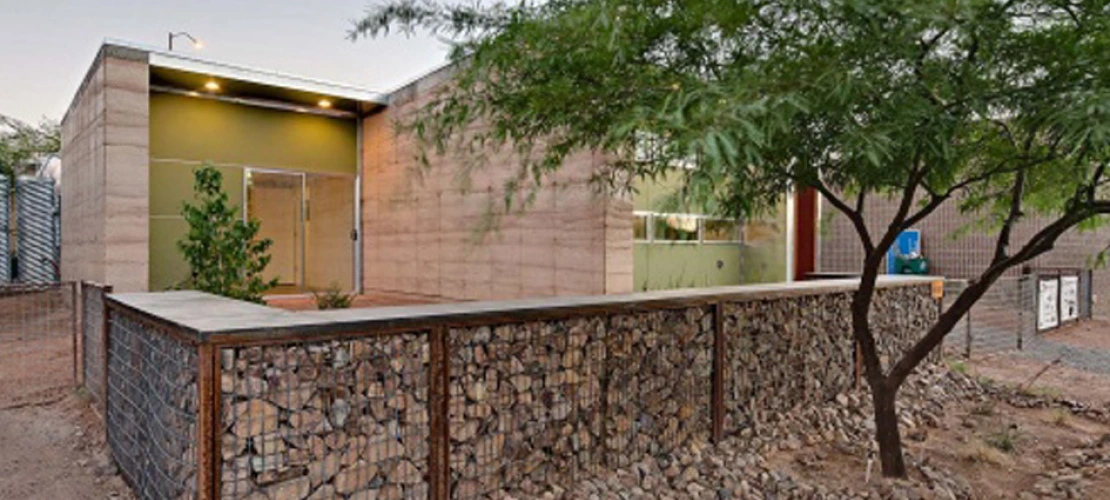
Drachman Design-Build Coalition (DDBC) Residence 6 is a three-bedroom, two-bath residence of 1200 square feet in area.
Who
Drachman Design Build Coalition
What
Sustainable Affordable Housing, Residence 6
Where
Tucson, Arizona
When
May 2012
Image
Drachman Design-Build Coalition (DDBC) Residence 6 is a three-bedroom, two-bath residence of 1200 square feet in area. It was designed and constructed by School of Architecture faculty Mary Hardin and Bil Taylor and students in 2011-2012.

Drachman Design Build Coalition Residence 6 Sustainable Affordable Housing
Image


DDBC Residence 6 Entry

Drachman Design-Build Coalition (DDBC) Residence 6 is a three-bedroom, two-bath residence of 1200 square feet in area. It was designed and constructed by School of Architecture faculty Mary Hardin and Bil Taylor and students in 2011-2012. It is owned and occupied by a family of two.

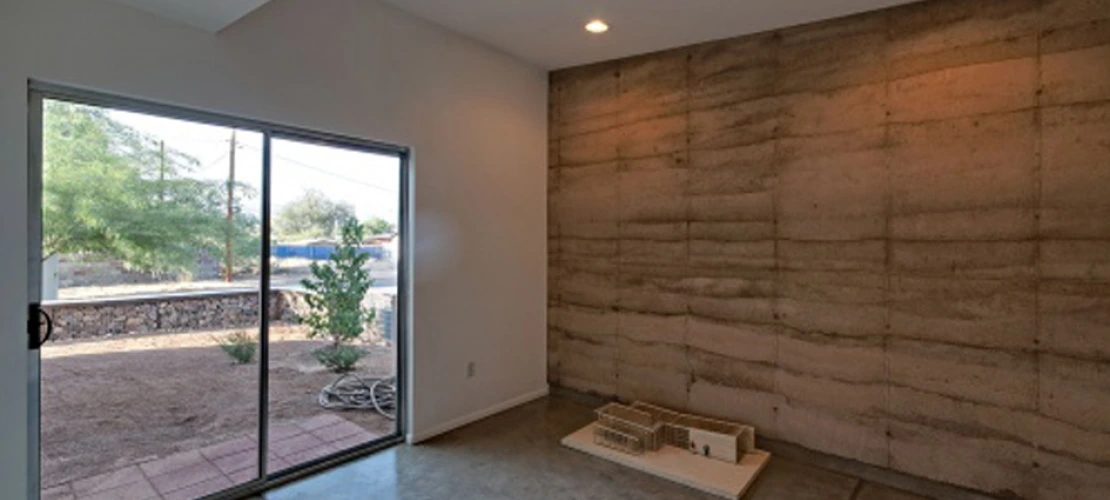
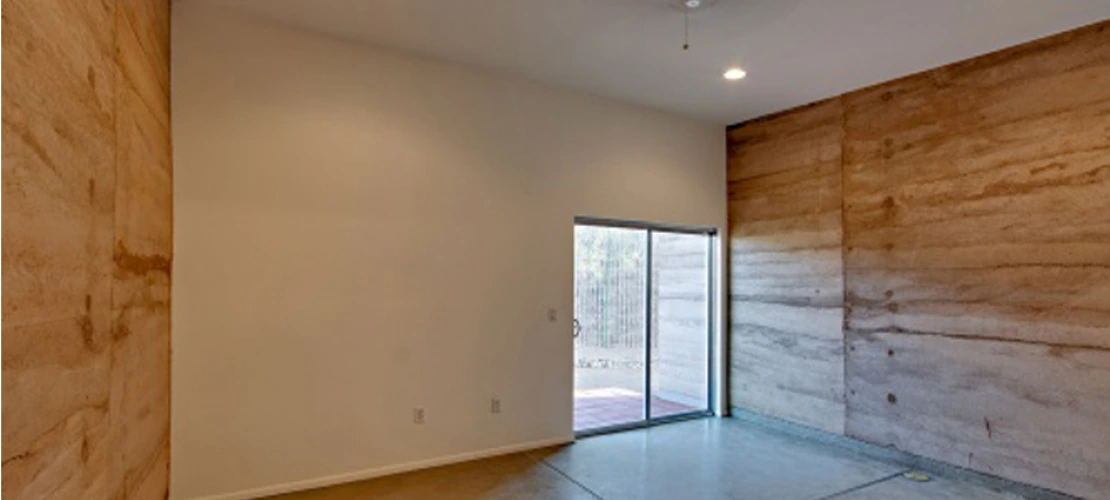
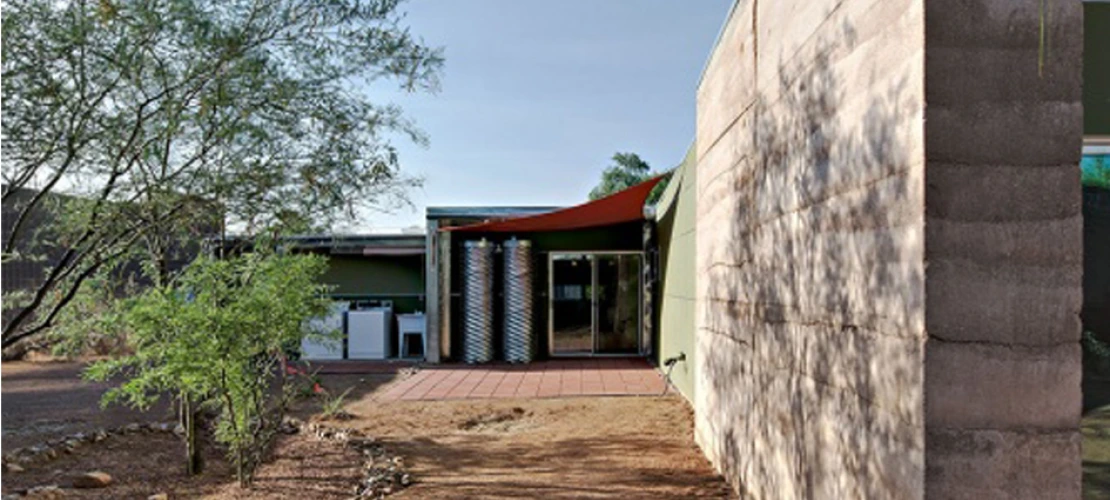
The main building features include rammed earth walls that serve as thermal masses to control indoor comfort, two courtyards that allow natural light and ventilation to reach all habitable spaces, insulated framed walls sheathed with fiber cement panels or galvanized metal panels, and cisterns for harvesting and storage of roof water runoff.

The DDBC received grants from both the City of Tucson and Pima County to fund the design and construction of this project. The DDBC team utilized a student design-build studio in the School of Architecture to research energy and water conservation designs for the build. 

Learn more about Mary Hardin and her work.


Subscribe to The Studio

Sign up for CAPLA's monthly e-newsletter to get the latest news and events, insights from faculty and leadership, profiles of students and alumni and more.

Subscribe Now

Latest CAPLA News, Projects and Profiles

Image
Group photo.

CAPLA Landscape Architecture programs earn LAAB-Accreditation milestone

CAPLA’s Bachelor of Landscape Architecture program has earned initial accreditation, while its Master of Landscape Architecture program received reaccreditation from the Landscape Architectural Accreditation Board. The milestone recognizes the strength of CAPLA’s place-based, interdisciplinary education, outstanding faculty, innovative curriculum and commitment to preparing future landscape architects to address complex environmental and community challenges.

Image
Project Team Members

Rachel Hink’s BWS Architects Internship Brings Design to CanStruction

Fifth-year B.Arch student Rachel Hink gained hands-on experience in architecture and community engagement through her summer internship with BWS Architects. From contributing to site plans and project meetings to participating in CanStruction, a community outreach event benefiting the Community Food Bank of Southern Arizona, the experience gave Hink valuable insight into how architecture can serve and strengthen communities.

Image
Thumbnail photo for the article

Photovoice Elevates Community Voices on Greenspace and Health

CAPLA faculty, students and researchers joined SCORCH’s Greenspaces and Health Photovoice Study, a participatory project that invited community members to document how parks, trees and other green spaces shape their health and daily lives. The collaboration highlights CAPLA’s interdisciplinary approach to research and design, connecting community voices, public health and the built environment.